


MahaRERA Website
maharera.maharashtra.gov.inProject MahaRERA No.

P51900033360
Project MahaRERA No.

P51900033361
Project MahaRERA No.

PR1170002500564
Project MahaRERA No.

A51700026634
For Best Offers Fill Your Details

Bhoomi Group
Developer

Parel, Lalbaugh
Location
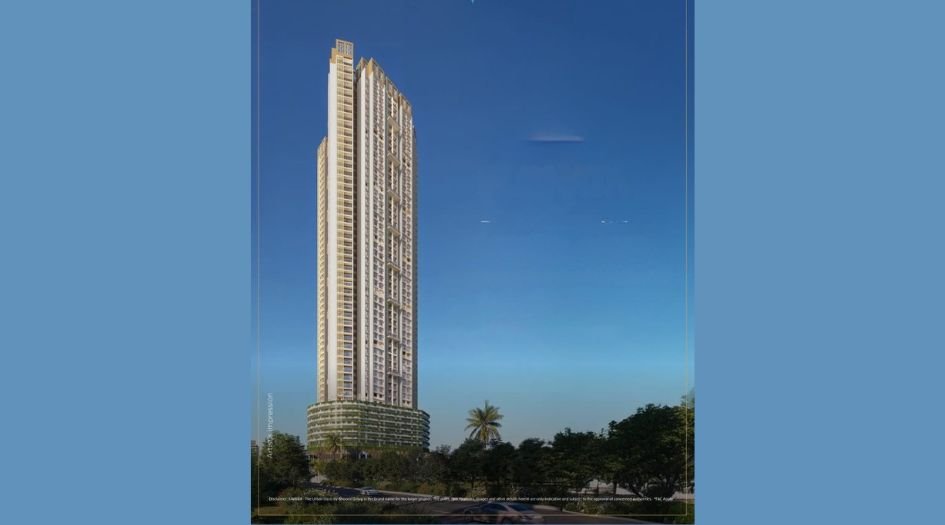
About Bhoomi Simana Purnata Parel Project
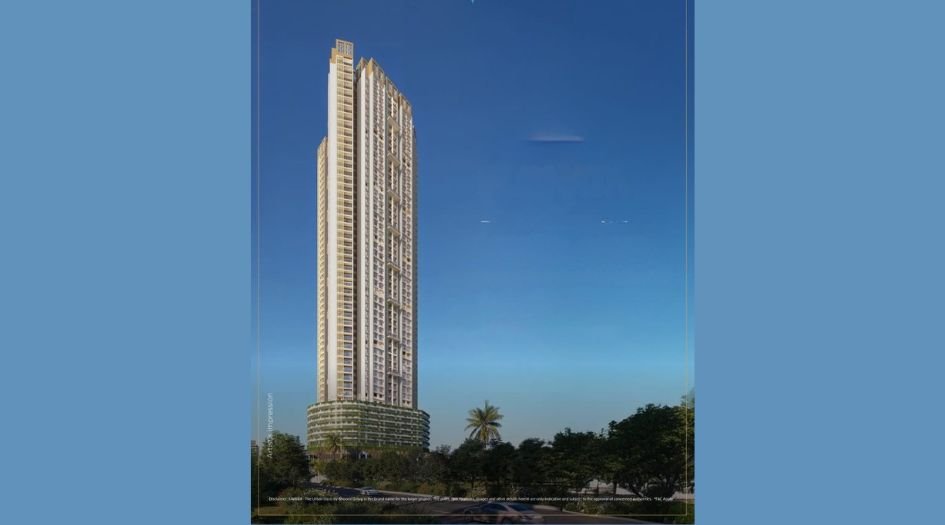
Bhoomi Simana Parel - Purnata, Sanyog Lalbaug Grand Finale Tower 3 - Phase 3 a residential project by Bhoomi Group, located at Parel, G.D. Ambekar Marg, India Mills Compound. It offers 2 & 3 BHK flats, including the availability of Jodi apartments. Homebuyers can access essential details such as the floor plan, price sheet, RERA ID, reviews, possession timeline, construction status, location advantages, address, amenities, and specifications. The project consists of two towers with an impressive height ranging between 45 to 53 Storeys.
Bhoomi Simana Purnata Parel boasts world-class amenities, including a multipurpose hall, gymnasium, interactive pool, coffee shop, children’s play area, flower garden, waiting plaza, yoga and meditation zone, landscape garden, toddlers’ area, multipurpose lawn, clubhouse for indoor games, banquet hall, swimming pool, and a seating area.
The project enjoys excellent connectivity to prominent hospitals such as Tata Memorial Hospital (2.7 KM), Hinduja Hospital (7.5 KM), Masina Hospital (2.3 KM), HN Reliance Foundation Hospital (4.6 KM), Sparsh Children's Hospital (2.7 KM), and Saifee Hospital (5.5 KM). Educational institutions nearby include JBCN (1.7 KM), Diamond Jubilee High School (2.7 KM), Gloria Convent High School (2.1 KM), Holy Cross International School (1.8 KM), Regina Pacis Convent High School (2.5 KM), and Aditya Birla World Academy (4.6 KM).For shopping and entertainment, residents have easy access to Phoenix Mall (3.8 KM), Sobo Brand Factory (4.3 KM), Palladium Mall (3.9 KM), Nakshatra Mall (4.8 KM), and Atria Mall (5.5 KM). Nearby hotels and restaurants include ITC Grand Central (1.6 KM), Balwas International (3.7 KM), Four Seasons (4.2 KM), Pritam Da Dhaba (3.8 KM), St. Regis (4.8 KM), and Copper Chimney (4.5 KM).
The project is in proximity to notable developments such as Magnum Tower, Ruparel Vivanza, Western Heights, Lodha Aria, Lodha Venezia, Vijaya Residency, Nakoda Heights, Salsette, Kingston Tower, Avighna 11, Jubilee Heights, Vikas Finely Towers, Deepak Jyoti Towers, and Pearl Heights.
Lalbaug offers seamless connectivity to key locations, including Eastern Freeway, Lower Parel, Byculla Zoo, Mahalaxmi Racecourse, Tata Memorial Hospital, Hinduja Hospital, HN Reliance Foundation Hospital, Phoenix Mall, Palladium Mall, Atria Mall, Jaihind Mukta Cinemas, Bandra Kurla Complex, Domestic Airport Terminal-1, and railway stations such as Cotton Green, Chinchpokli, Curry Road, Lower Parel, and Byculla.
Parel is home to several landmark residential projects, including Ruparel Jewel, Ruparel Millenia, L&T Crescent Bay, Infinity Residences, Bhoomi Simana, Runwal Nirvana, Sitesh Pearl Heights, Peninsula Celestia Spaces, Ruparel Ariana, Kalpataru Avana, Lodha Venezia, Evita Empress, Peninsula Ashok Towers, Shree Ganesh Leela CHS, Matoshree Pride, Zoeb Aayesha Palace, Kinjal Villa, Kalpataru Habitat, and Lodha Primo.
Bhoomi Group has a strong portfolio of ongoing and completed projects, including Bhoomi Acres, Bhoomi Celestia, Perfect 10, Bhoomi Harmony, Shri Sadashiv, Bhoomi Samarth, Passcode Bull Run, Bhoomi Anant, Bhoomi Vandana, Bhoomi Flora, Bhoomi Ekta Gardens, Bhoomi Heights, Bhoomi Legend, Bhoomi Samkit, Bhoomi Darshan, Bhoomi Aura, Bhoomi Park, Bhoomi Castle, Bhoomi Gokul, Bhoomi Elegant, Bhoomi Enclave, and many more.
Bhoomi Simana Purnata Parel Overview

Project Name
Bhoomi Simana Sanyog-Purnata
Location
Lalbaugh, Parel
Developer Name
Bhoomi Group
TOTAL TOWERS
2
FLOORS
45 - 53 Storey
APARTMENTS
2 BHK, 3 BHK
AREA
826 – 1143 Sqft
POSSESSION
Under Construction
RESEDENTIAL
PropertyBhoomi Simana Purnata Parel Property Specification
| Luxurious 2 & 3 BHK Residences - 11.8 Floor to floor height |
| It has all well-equipped modern amenities |
| Contemporarily designed multi-storeyed tower |
| Enjoy Mesmerizing view of the Arabian sea |
| Constructed using latest Mivan technology |
Configuration & Price Of Bhoomi Simana Purnata Parel
| Type | Carpet Area (sq ft) | Price |
|---|---|---|
| 2 BHK Premium | 826 sqft | Call for Price* |
| 3 BHK Smart | 948 sqft | Call for Price* |
| 3 BHK Grand | 1133 sqft | Call for Price* |
| 4 BHK Superior | 1652 sqft | Call for Price* |
| 5 BHK Supreme | 2081 sqft | Call for Price* |
Bhoomi Simana Purnata Parel Floor Plan

Bhoomi-Simana-Floor-Plan-2-BHK-Premium-826-sqft

Bhoomi-Simana-Floor-Plan-3-BHK-Grand-1133-sqft

Bhoomi-Simana-Floor-Plan-3-BHK-Smart-948-sqft

Bhoomi-Simana-Floor-Plan-A

Bhoomi-Simana-Floor-Plan-B
Bhoomi Simana Purnata Parel Gallery
Elevation Images
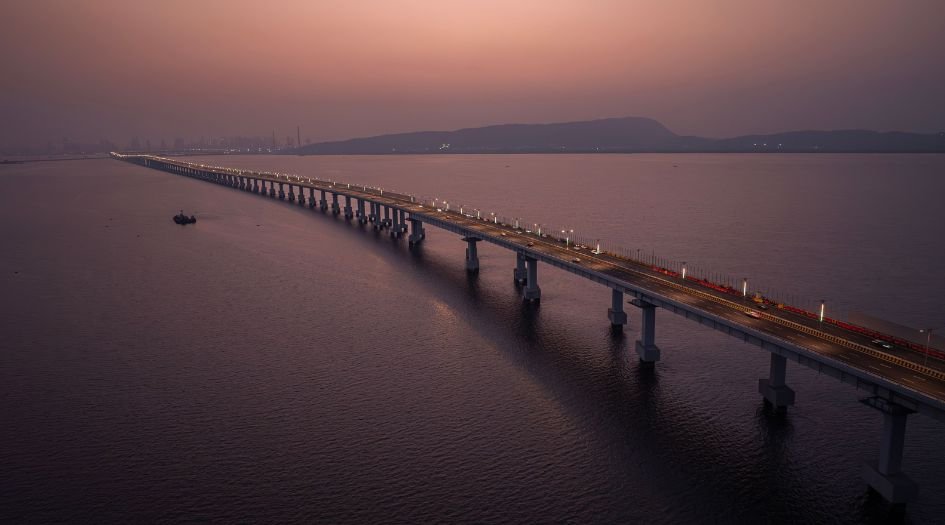
Bhoomi-Simana-Gallery-Actual-Sea-View
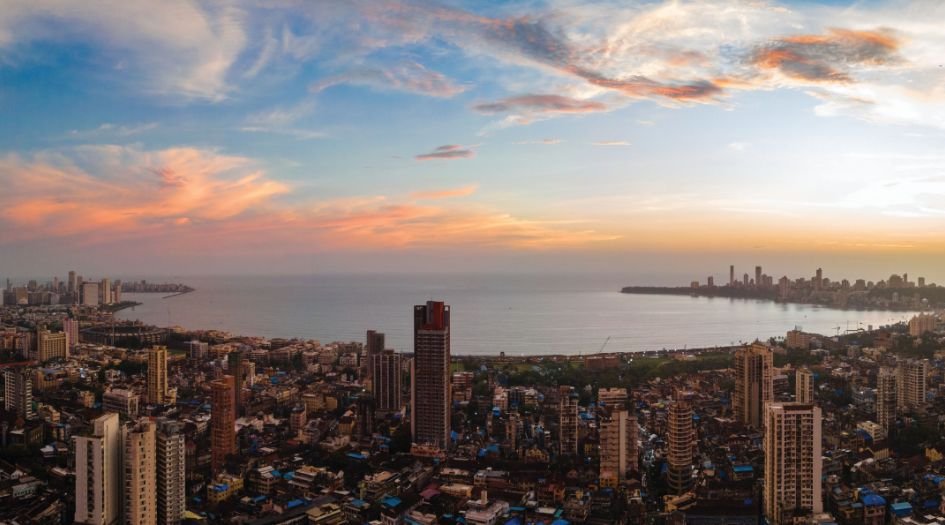
Bhoomi-Simana-Gallery-Actual-City-View

Bhoomi-Simana-Elevation-Image-Dawn
-15022025051622.jpg)
Bhoomi-Simana-Elevation-Image-Day (2)

Bhoomi-Simana-Elevation-Image-Day

Bhoomi-Simana-Elevation-Image-Day-Eye-View

Bhoomi-Simana-Elevation-Image-Night-Rooftop-View
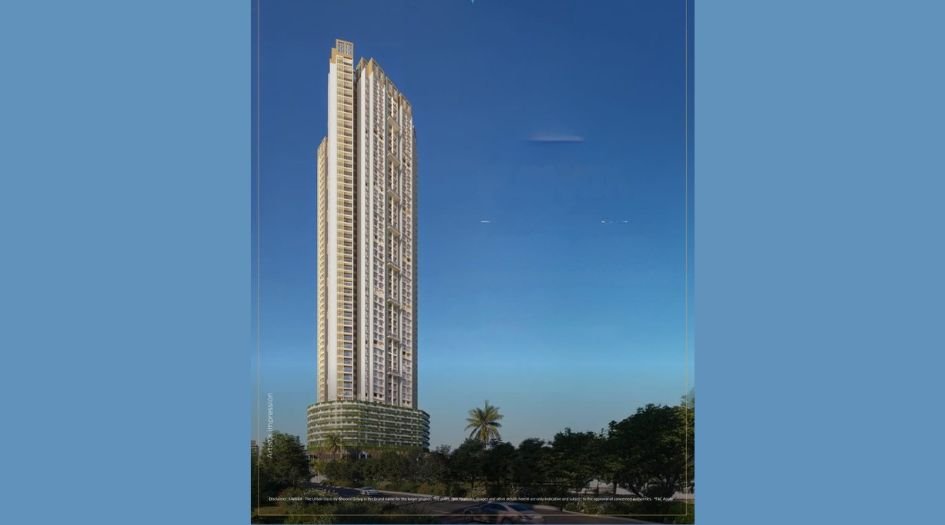
Bhoomi-Purnata-Elevation
Sample Flat Photos
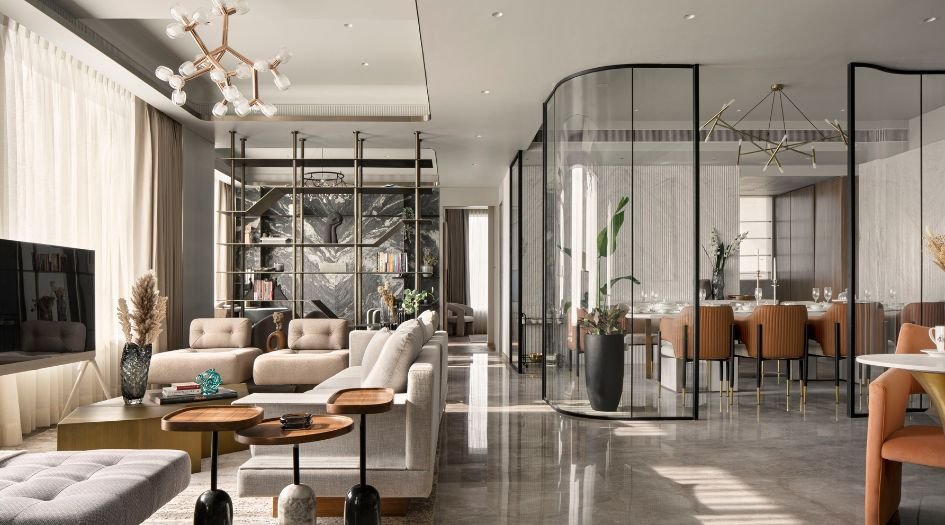
Bhoomi-Simana-Internal-Gallery-Living-Room-View-1
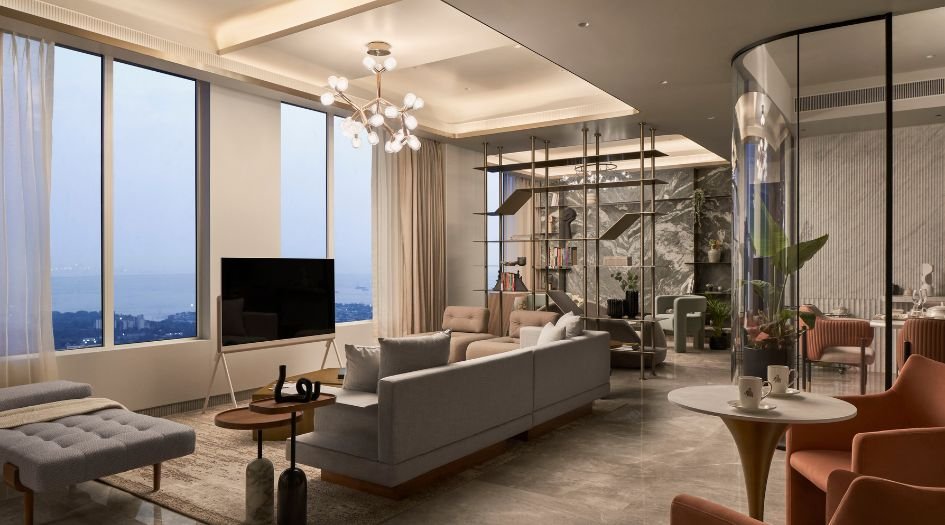
Bhoomi-Simana-Internal-Gallery-Living-Room-View-2

Bhoomi-Simana-Living-Room

Bhoomi-Simana-Kitchen

Bhoomi-Simana-Dining

Bhoomi-Simana-Bedroom
External Amenities
- Multipurpose Hall
- Gymnasium
- Interactive Pool
- Coffee Shop
- Children’s Play Area
- Flower Garden
- Waiting Plaza
- Yoga and Meditation Zone
- Landscape Garden
- Toddlers Area
- Multipurpose Lawn
- Club House for Indoor Games
- Banquet Hall
- Swimming Pool
- Seating Area
Internal Features
- 24" x 24" vitrified tiles in all rooms.
- Anti-skid flooring in toilets and bathrooms.
- Granite kitchen platform with stainless steel sink.
- Designer glazed tiles up to beam height.
- Water purifier point.
- Concealed copper wiring with MCBs.
- Adequate electrical points in all rooms.


Bhoomi Group
Bhoomi Group since its inception in 1991, has been building spaces that bring value to people’s lives. With over 30 years of experience in real estate, they have excelled and set new benchmarks with innovation and excellence. Our commitment to the cause is reflected in the landmarks we build with morals and eco-friendly materials. We portray transparency and diligence in our every operation, making us who we are today, as we continue to keep doing what we do to accomplish our vision of success. At BHOOMI, we believe in constantly innovating not only with our ideas but also with our technology
Enquire Now
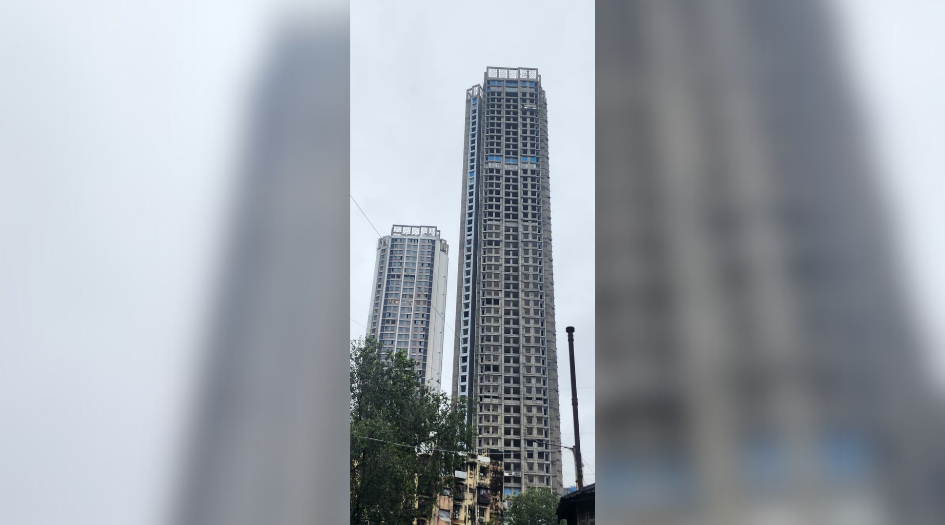
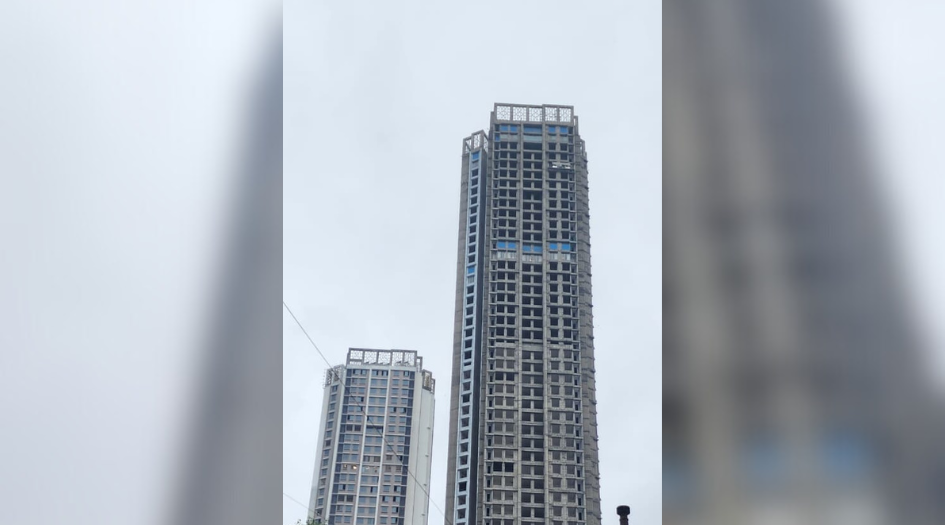
Bhoomi Simana Purnata Parel Construction Status
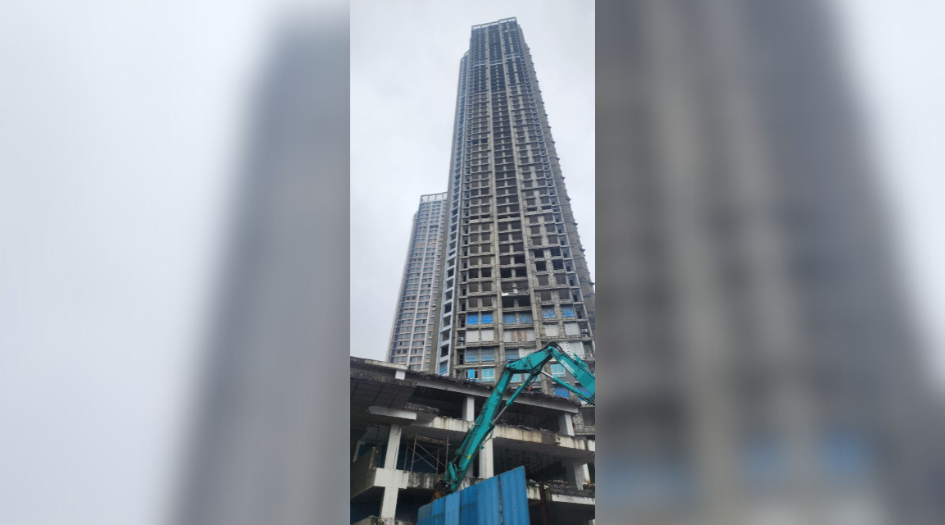
Bhoomi Simana Purnata Parel Location
Bhoomi Simana Purnata Parel Sales Gallery / Office Address & Experience Center
Bhoomi Simana, Western India Mills Compound, G.D. Ambekar Marg, Lalbaug, Parel, Mumbai- 400033.
Bhoomi Simana Purnata Parel MahaRera
P51900033360
P51900033361
PR1170002500564
The website project is registered under maharera.maharashtra.gov.in
Frequently Asked Question
The project is located at Lalbaug, G.D. Ambekar Marg, India Mills Compound in Parel, Mumbai.
Bhoomi Simana Parel offers 2 & 3 BHK flats, including Jodi apartments.
The project includes a multipurpose hall, gymnasium, interactive pool, coffee shop, children’s play area, flower garden, yoga and meditation zone, landscape garden, clubhouse for indoor games, banquet hall, swimming pool, and a seating area.
The project consists of two towers, with a floor range of 45 to 53 storeys.
Nearby hospitals include Tata Memorial Hospital (2.7 KM), Hinduja Hospital (7.5 KM), and Masina Hospital (2.3 KM). Schools in proximity include JBCN (1.7 KM), Diamond Jubilee High School (2.7 KM), and Gloria Convent High School (2.1 KM).
The information provided on this website is intended exclusively for informational purposes and should not be construed as an offer of services. This site is managed by a RERA authorized real estate agent namely Digipace Consulting (OPC) Private Limited (Registered Agent bearing RERA No: A51700026634).
This website is a digital promotional showcase managed by
Digipace Consulting (OPC) Private Limited,
an independent, MahaRERA-registered real estate agent bearing
MahaRERA Real Estate Agent Registration No. A51700026634.
The project showcased herein, Bhoomi Simana Purnata, is a registered real estate project developed by Bhoomi Group, bearing MahaRERA Project Registration Number: P51900033360, P51900033361, PR1170002500564. All project-related particulars, including specifications, configurations, dynamic floor plans, and layout designs, are provided for consumer awareness and initial guidancee.
The text, representations, layout diagrams, and computer-generated mockups or images used on this portal are artist impressions and are indicative only. The final terms, pricing structure, dynamic stock availability, and specific project timelines are subject to change as per the promoter/developer’s updates or market modifications. In strict alignment with the Real Estate (Regulation and Development) Act, 2016 (RERA), all buyers are encouraged to independently verify all verified files, sanctioned building plans, and project progress statuses on the official MahaRERA website at https://maharera.maharashtra.gov.in under the registered project number before making any booking or financial commitment.
Digipace Consulting (OPC) Private Limited functions purely as an authorized sourcing/facilitating partner and shall not be held liable for any unilateral alterations made by the developer to the underlying layout or project construct.
-31072026120424.png)